Leave a Message

Thank you for your message. I will be in touch with you shortly.

431 Oak Mesa Drive
Sold

431 Oak Mesa Drive

431 Oak Mesa Drive, Santa Rosa, CA 95409

$775,000
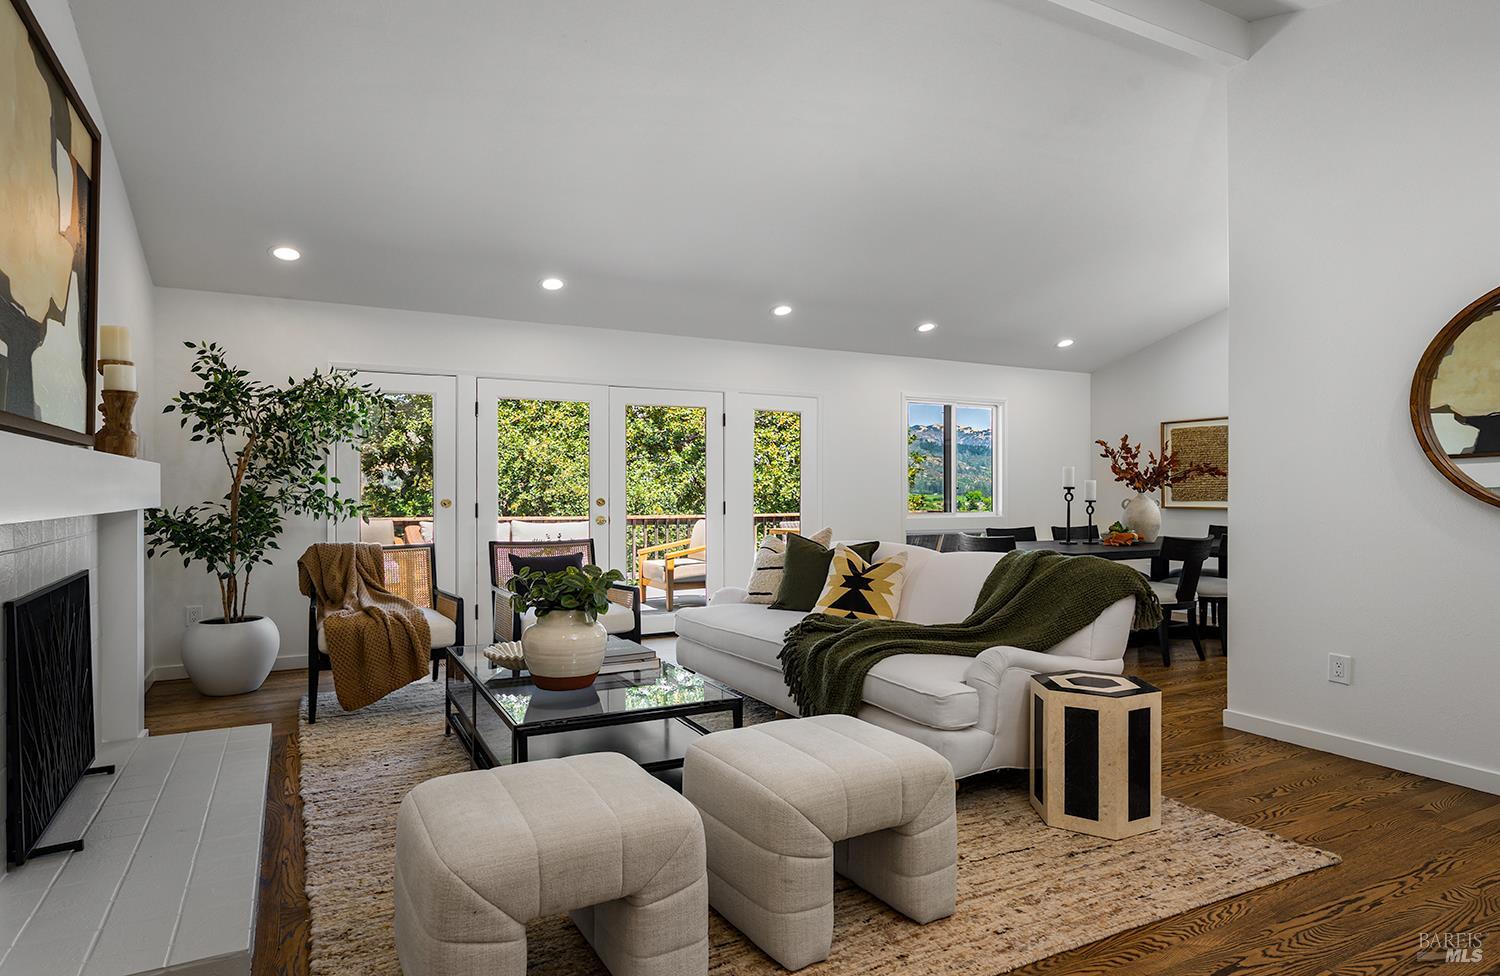
Perched in the peaceful hills of Oakmont, 431 Oak Mesa Drive is a serene retreat where comfort, nature, and an active lifestyle come together. This spacious 2-bedroom, 2-bath home offers 1500+ square feet of thoughtfully designed living space, inviting its next owner to create new memories while embracing a simpler, more fulfilling way of life. Surrounded by the rolling vineyards and Mayacamas Mountains of Sonoma County's celebrated Valley of the Moon, this home offers the perfect balance of tranquility and connection. Wake to quiet mornings, enjoy beautiful hillside views, and spend your days exploring everything this vibrant community has to offer all just over an hour from San Francisco. Life here is about having the freedom to do as much or as little as you choose. Start the day with a hike through nearby Annadel State Park, a round of golf, a pickleball match, or a swim at one of three recreation centers. Meet friends for coffee, attend a concert, discover a new hobby, or choose from more than 200 clubs and interest groups that make it easy to stay active, engaged, and connected. Everyday conveniences are close at hand, with neighborhood shopping, banking, salons, and essential services just minutes away. Beyond the community, you'll find world-class wineries, acclaimed restaurants, farmers markets, scenic cycling routes, and the endless beauty of Sonoma Wine Country waiting to be explored. Whether you're searching for a peaceful place to unwind, a home base for entertaining family and friends, or a community that encourages an active, social lifestyle, 431 Oak Mesa Drive offers the opportunity to enjoy it all. Designed for those 55 and better, this is more than a home it's a chance to embrace the next chapter with ease, adventure, and the very best of Wine Country living.

2
beds

2
baths

1,594 Sq.Ft. LIVING AREA

3,498 Sq.Ft. lot

Alexandra Cowley

Alexandra Cowley

Features & Amenities

Interior

  • total bedrooms2
  • Total bathrooms2
  • full bathrooms2
  • Laundry room Cabinets, Hookups Only, Laundry Closet
  • Flooring Tile, Wood
  • Fireplace Living Room
  • APPLIANCES Built-In Gas Oven, Built-In Gas Range, Dishwasher, Disposal, Free-Standing Refrigerator, Gas Cooktop
  • other interior Features Cathedral Ceiling(s)

Area & Lot

  • Status Sold
  • Date Sold September 3, 2026
  • Living Area1,594 Sq.Ft.
  • Lot Area3,498 Sq.Ft.
  • MLS® ID326067393
  • TypeResidential
  • YEAR BUILT1981
  • Architecture StylesContemporary
  • View DescriptionMountain(s), Valley

Exterior

  • STORIES1
  • Garage Space1.0
  • water SourcePublic
  • utilitiesPublic
  • PoolCommunity, Pool House
  • roofComposition, Shingle
  • lot featuresZero Lot Line
  • parkingAttached, Garage Door Opener, Uncovered Parking Spaces 2
  • HEAT TYPECentral, Solar
  • AIR CONDITIONINGCentral Air
  • sewerPublic Sewer
  • SubstructureConcrete
  • HOA AmenitiesClubhouse, Gym, Recreation Facilities, Tennis Court(s)
  • security FeaturesCarbon Monoxide Detector(s), Smoke Detector(s)

Financial

  • Sales Price$775,000
  • HOA $429/mo

Work With Alexandra

Buying or selling a home is one of life's biggest decisions, and having the right advisor makes all the difference. With strategic guidance, skilled negotiation, and a client-first approach, every step is thoughtfully managed to help you achieve the best possible outcome. The goal is to make your next move seamless, successful, and aligned with your long-term goals.

Follow Me on Instagram